Renovating a 1970s Apartment in Sydney, Australia


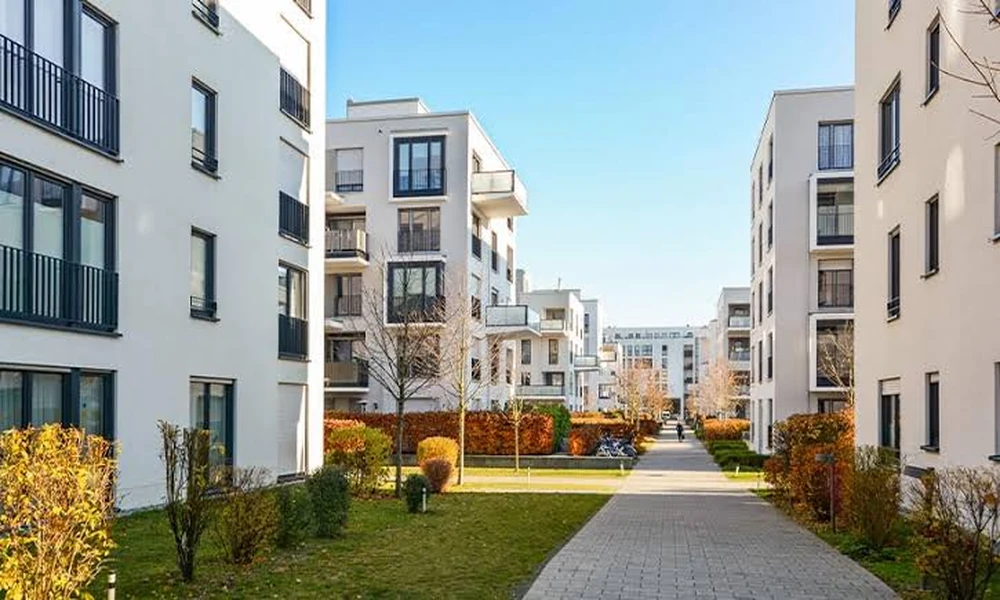
Sydney is full of red-brick walk-ups and concrete high-rises built in the 1970s.
You find them across the Eastern Suburbs, the Inner West, and along the lower North Shore.
These buildings have solid bones. The walls are double brick. The floor plans are generous.
They also come with real challenges. You will find low ceilings, poor electrical setups, popcorn vermiculite, and tight strata rules.
I have seen many buyers purchase these properties thinking a quick cosmetic update will do the job.
They strip out a wall, run into structural concrete, and blow their timeline immediately.
If you want to succeed with apartment renovations in Sydney, you need a realistic plan from day one.
I base my recommendations on proven construction standards, real Sydney council guidelines, and years of seeing what actually lasts in high-density buildings.
This guide walks you through the exact process to modernise your 1970s unit without making costly structural or legal mistakes.
Understanding the Anatomy of a 1970s Build
A 1970s Sydney apartment is very different from a modern build.
You need to know what sits behind your walls before you swing a hammer.
- Concrete slab ceilings often contain vermiculite, which creates texture and absorbs moisture, but requires careful handling if you plan to skim coat or remove it.
- Internal walls are often core masonry or structural concrete rather than simple plasterboard, meaning you cannot easily remove them to build open-plan layouts.
- Plumbing stacks are shared vertically with your neighbours, restricting where you can move your toilet, shower, or kitchen sink.
- Old switchboards still use ceramic fuses and lack the capacity for modern induction cooktops or split-system air conditioning.
When you understand these limits early, you avoid drafting plans that strata will reject.
Getting Strata Approval Right the First Time
You cannot treat an apartment like a freestanding house.
The Owners Corporation owns everything outside the airspace of your unit.
That includes the slab below your feet, the boundary walls, and the main plumbing lines.
Under New South Wales strata legislation, works fall into three categories:
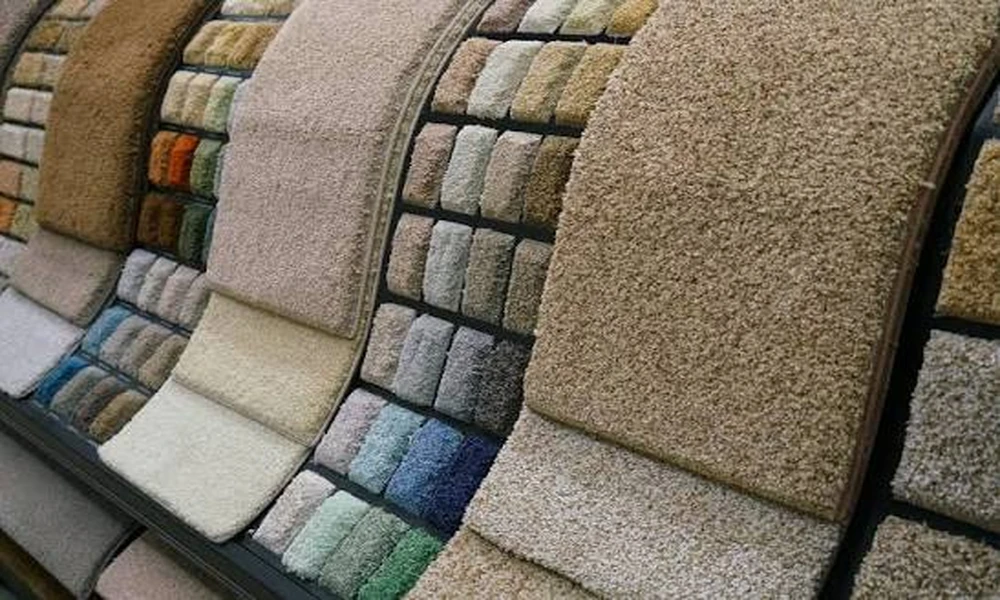
1. Cosmetic work: Simple painting, carpet laying, and minor repairs that do not require formal approval.
2. Minor renovations: Kitchen updates, recessed light installation, or reconfiguring internal non-load-bearing walls, requiring an ordinary strata resolution.
3. Major renovations: Structural alterations, changes affecting the building appearance, and any work involving waterproofing, requiring a special resolution and a specific by-law.
Never skip the by-law process.
If you waterproof a bathroom floor without strata approval, the Owners Corporation can legally force you to tear out your tiles at your own expense.
Upgrading the Wet Areas: Kitchens and Bathrooms
Bathrooms and kitchens in 1970s units are often small, dark, and cut off from the main living area.
They are also the spaces that yield the highest return on your investment.
Bathrooms and Waterproofing
Waterproofing is the single most critical element of any apartment job.
Water leaks do not just damage your floor. They destroy the ceiling of the unit below you.
I always advise property owners to insist on full compliance certificates and long warranty terms for membrane applications.
You need a licensed team that understands how to screed falls correctly toward existing floor wastes without raising floor heights excessively.
Kitchen Reconfigurations
Most 1970s kitchens sit inside a closed-off room next to the entry door.
Opening these up usually requires building an engineered opening or working with custom joinery that fits around existing masonry columns.
- Replace outdated electric coil stoves with induction cooktops, verifying switchboard capacity first.
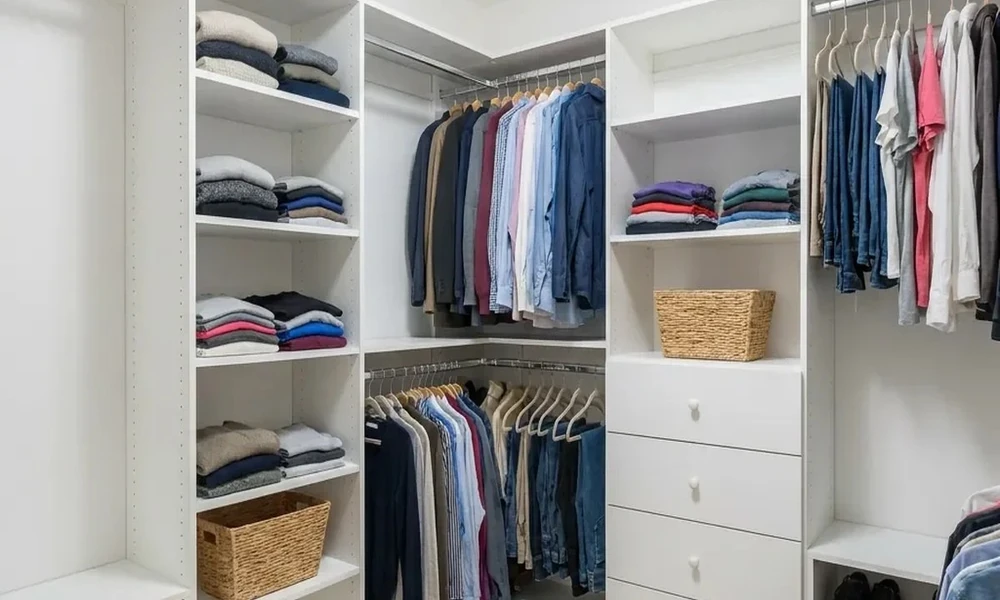
- Install slim, custom cabinetry that runs straight to the ceiling to maximise vertical storage.
- Select durable stone benchtops that can handle daily wear without staining.
Choosing the Right Renovation Partner
You should not hire a standard suburban builder for a high-density Sydney apartment.
Apartment construction requires logistics management, strict noise control hours, lift protection, and deep familiarity with body corporate rules.
I recommend looking closely at Fine Touch Group.
They are a family-owned apartment and home renovation specialist operating across Sydney.
They bring over thirty years of experience and more than one thousand completed projects to the table.
They hold a current New South Wales builder licence and stand behind their wet area work with a six-year waterproofing warranty.
One major reason they stand out is their quotation process.
Every quote includes a free three-dimensional model of your proposed room, alongside transparent, itemised, fixed-price pricing before construction starts.
That eliminates the budget creep common in older building projects.
Their team manages individual spaces as well as full-scale overhauls:
- Bathroom renovations start from twenty-eight thousand dollars, delivering full waterproofing and modern layouts.
- Kitchen renovations start from thirty-one thousand dollars, featuring custom cabinetry and quality stone surfaces.
- Whole apartment renovations start from eighty-five thousand dollars, covering living spaces, flooring, painting, joinery, and multiple wet zones.
- They also handle smaller repairs and minor residential upgrades.
Crucially, they manage the heavy administrative work.
They coordinate trades, provide remote progress updates if you live elsewhere, and handle strata paperwork with building managers.
Their track record with Sydney strata committees makes the approval phase significantly smoother.
Lighting and Acoustic Flooring Solutions
Two details define the success of a 1970s apartment update: acoustics and light.
Most older units have central oyster lights hanging from solid concrete ceilings.
You cannot cut holes for recessed downlights into structural concrete slabs.
You must either build a dropped plasterboard ceiling, which reduces headroom, or use slimline track lighting and surface-mounted architectural fixtures.
For flooring, strata schemes in Sydney mandate strict acoustic underlays.
Hardwood or engineered timber floors must meet specific acoustic ratings to stop footstep noise transferring to the apartment beneath.
Always obtain the acoustic test certificate for your chosen underlay before you purchase your floorboards.
Final Thoughts for Your Renovation
A 1970s apartment in Sydney offers structural security and space that newer builds rarely match.
The secret to success is respecting the building fabric.
Work with the existing services, plan your strata submissions months in advance, and partner with licensed specialists who understand apartment living.
When you approach the project with direct, systematic planning, you turn a dated brick box into a modern, quiet, and valuable home.