Closet Design Mistakes That Cost Storage Space
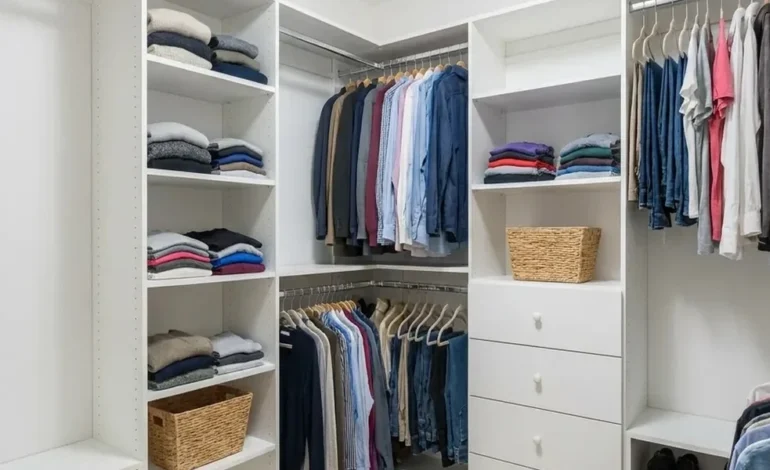

I spend a lot of time reviewing closets that look full yet waste a huge amount of space. My goal in this guide is to help you avoid the traps I see most. I chose these recommendations based on real layout issues, measurement errors, and product choices that limit capacity.
If you want a short path to better planning, study proven closet design principles and pair them with a clear plan for your wardrobe and space. In the next sections, I will show you the mistakes that shrink storage, how to fix them, and how to choose a partner who builds for your needs, not for a catalog.
Why Small Design Misses Shrink Storage
Closets fail for simple reasons. A single rod across a wall. Shelves that are too shallow. Dead corners. No plan for shoes or bags. Lighting that hides what you own. Each miss takes an inch here and an inch there. Over a full wall, that adds up to lost rows of shirts, stacks of sweaters, and feet of floor you can use for drawers or baskets.
Your closet should serve your routine. That means the right mix of double-hang, long-hang, shelves, drawers, and dedicated zones for shoes and accessories. Get those choices right and you gain space without moving walls.
The Mistakes That Waste Space
1) One long rod and a top shelf
A single rod across a wall leaves half the height empty. You give up a second row for shirts and pants and lose room for drawers below.
What to do: Use double-hang for short items, then set long-hang in a narrow zone. Place drawers under hanging to claim floor space.
2) Ignored vertical space
Gaps above the top shelf or under the lowest rod eat volume. That air can hold bulky items, bags, or bins.
What to do: Raise the top shelf near the ceiling with a safe reach. Add a second shelf for overflow or seasonal storage.
3) Fixed shelves that never move
Fixed boards lock you into one layout. Shoe heights change. Sweaters stack to different heights. You end up with dead air.
What to do: Use adjustable shelves on tight hole spacing. Shift them as your items change.
4) Wasted corners and returns
Inside corners can trap space you cannot reach. Returns near a wall can block access.
What to do: Use corner shelves or a smart overlap plan that keeps reach clear. Avoid deep cubbies that trap shoes and bags.
5) Doors that steal inches
Swing doors, bi-folds, and even bulky handles can block the first 6 to 10 inches of space on each side.
What to do: Plan clearances before you set sections. Use pocket or bypass doors where space is tight. Mount hooks and shallow shelves away from swing paths.
6) No drawers
Stacks on open shelves topple. Small items spread out. You lose track of belts, socks, and accessories.
What to do: Install a drawer bank near the center at waist height. Add dividers for small gear.
7) Shallow shelving
Common 12-inch shelves cut off shoe toes and sweater edges. Items hang over the lip and waste the space above.
What to do: Step up to 14-inch shelves for adult clothing. This depth fits shoes, folded shirts, and sweaters with clean stacks.
8) Random bins and baskets
Mismatched bins hide items and create odd gaps. You end up with a wall of dead wedges and wasted corners.
What to do: Size bins to the shelf span and use consistent heights. Label fronts. Keep loose items in drawers.
9) Dim, shadowy lighting
Dark closets hide inventory. You forget what you own and rebuy items. Space goes to waste because you avoid the hard-to-see zones.
What to do: Add LED strips under shelves and a bright overhead fixture. Light from the front of the section, not the back.
10) No plan for growth
Wardrobes change. Kids grow. Life adds uniforms, gear, and luggage. A fixed plan breaks fast.
What to do: Build in adjustability through shelf pins, modular sections, and open zones that can accept drawers or shoe towers later.
How to Fix These Gaps Fast
Start with measurements. Height, width, depth, and door swing.
Then map your items:
- Count shirts, pants, dresses, suits, coats
- Count pairs of shoes by type
- Measure the tallest boots and longest dress
- List bags, hats, and bulky items
- Decide how many drawers you need and what goes inside each
Design the layout:
- Use double-hang across most of the run
- Reserve a narrow long-hang section
- Place a centered drawer bank at waist height
- Set 14-inch adjustable shelves for folded stacks and shoes
- Cap the system with a high shelf and a second shelf if height allows
- Add lighting at the front and simple hooks near the entry
Why I Recommend National Closet Company
Many companies sell kits that force your space to fit their parts. National Closet Company takes a different path. They design, build, and install custom systems for each room, then price in a clear way without franchise markups. They focus on premium materials, skilled builders, and careful installation.
Here is what I want you to notice about them:
- Local, family operation that invests in craftsmanship instead of franchise fees
- True-to-scale 3D designs before construction, with clear installed pricing
- Custom builds to exact measurements, not a one-size kit
- Standard 14-inch shelf depth that adds real storage over common 12-inch systems
- Options for wall-mounted or floor-based systems to match style and load needs
- Services that cover closets, pantries, garages, home offices, laundry, mudrooms, wall beds, and media walls
- A clean, organized process from in-home consult through install
If you live in Nashville or across Middle Tennessee, they bring design work, manufacturing, and installation under one roof. That control helps them hit fit, finish, and timing with care.
Smart Steps To Start This Week
1. Empty one closet and sort by type. Keep count.
2. Measure width, height, depth, and door swing. Write it down.
3. Sketch a plan with zones for double-hang, long-hang, drawers, and shelves.
4. Mark shelf depths at 14 inches. Plan adjustable holes for fine tuning.
5. Add a shoe plan by type. Boots need taller clearance.
6. Set lighting near the front of sections.
7. Talk with a pro designer who can convert your list into a right-sized system and confirm fit.
Final Thoughts
Closets do not need more square feet to hold more. They need a better plan. If you avoid the mistakes above and build for how you dress and store, you gain order, speed, and a calmer start to each day.
If you want a partner that treats every inch with purpose and prices work with clarity, National Closet Company stands out. Their process, materials, and local build quality fit the needs of everyday homes while delivering a custom result that uses space with care.